Stone Walls in Nantucket, MA
Hand-laid fieldstone and structural retaining walls that echo Nantucket's historic character while holding grade and defining space for decades.
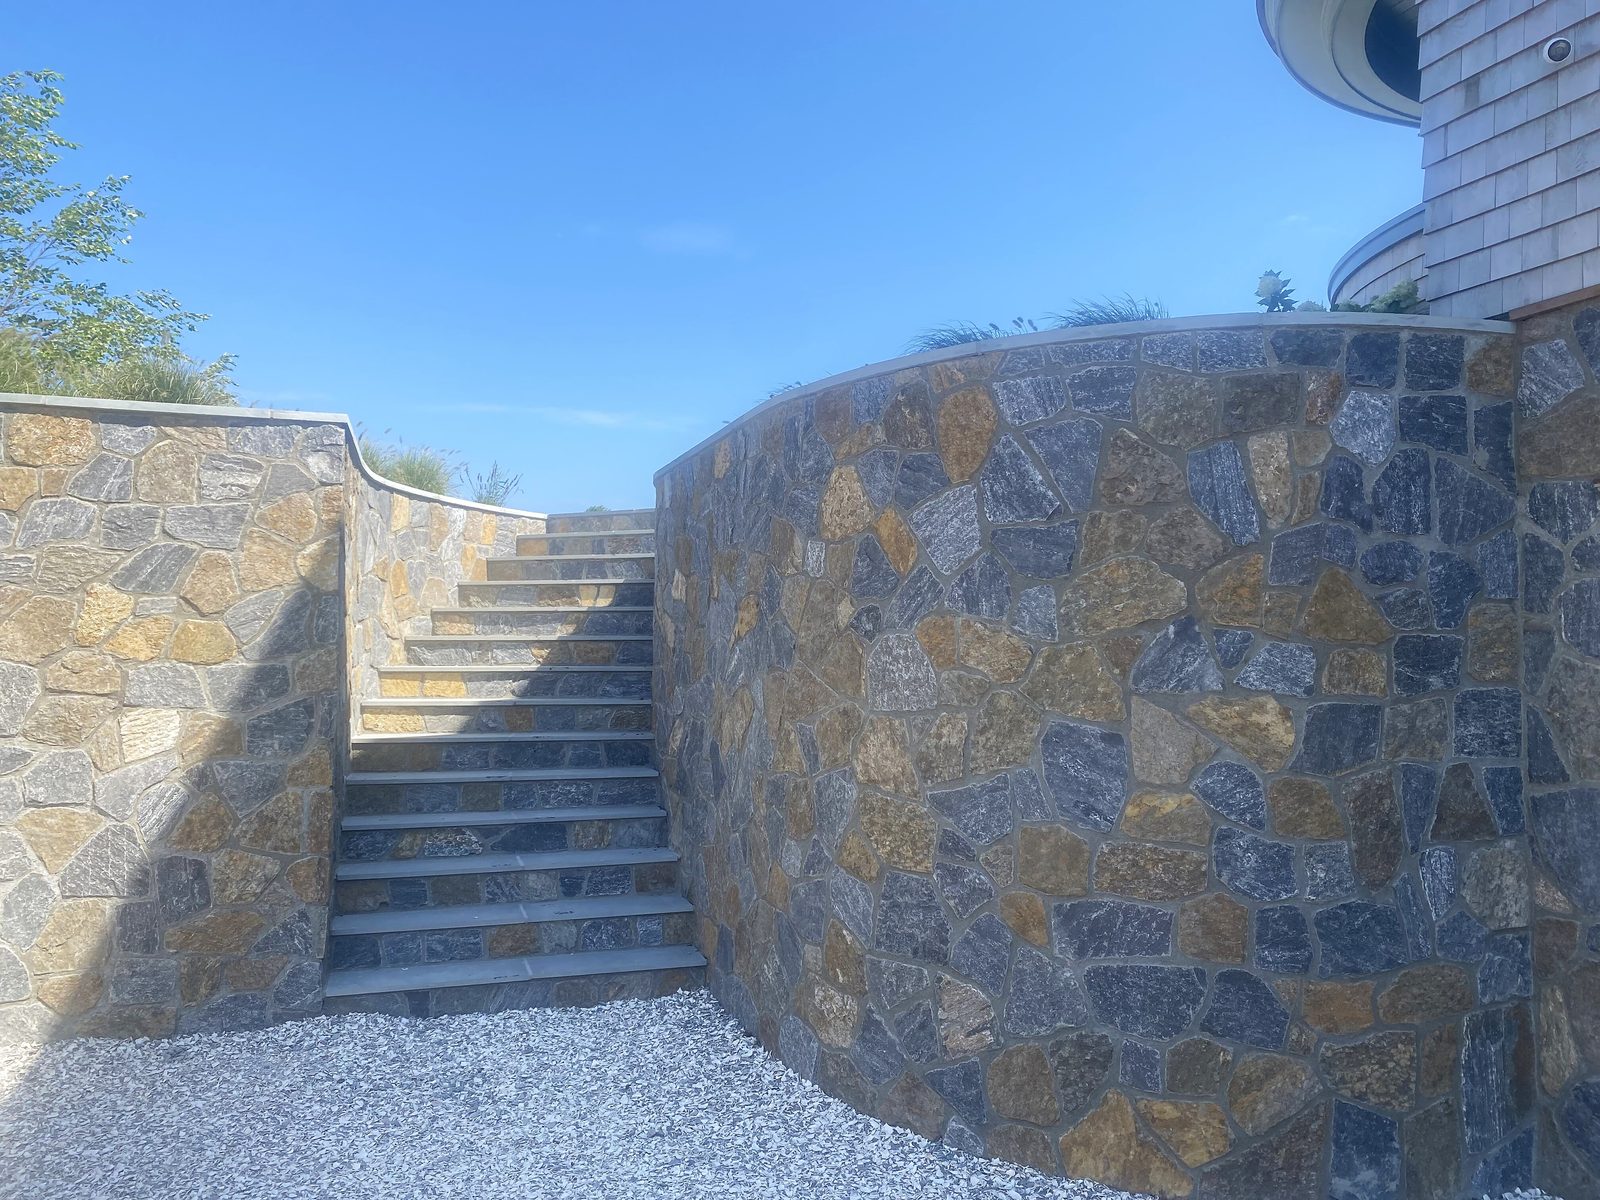
Stone walls are woven into Nantucket's landscape, from the old dry-laid boundary walls of the moors to the crisp fieldstone that frames island gardens and drives. A wall does more than look the part: it defines property lines, terraces sloping ground, and creates the wind-sheltered pockets that let hydrangeas and perennials thrive. On an island shaped by wind and shifting sandy grade, a well-built wall is as functional as it is timeless.
Ryan Conway builds both dry-laid walls, fitted stone by stone without mortar in the traditional New England manner, and structural retaining walls with proper footings, drainage, and batter to hold back soil. Dry-laid walls flex naturally with frost and shed water through their joints, which is exactly why the island's oldest walls still stand. Retaining walls get gravel backfill and drainage so hydrostatic pressure never builds behind them, the failure that topples walls built without it.
What's included
- Dry-laid fieldstone walls in the traditional New England style
- Mortared and veneer walls for a more finished, formal look
- Structural retaining walls with proper footing, batter, and backfill
- Gravel drainage and weep provisions to relieve hydrostatic pressure
- Stone sourcing to match Nantucket's fieldstone and historic character
- Wall caps, steps, and integration with beds, patios, and walkways
How the work goes
- Establish what the wall is actually for. A freestanding boundary wall and a wall holding back several feet of soil are different structures with different requirements. Which one the site needs is the first question, and it changes everything downstream.
- Excavate and set the base. A compacted stone base spreads the load and keeps frost from lifting the wall unevenly. This is the part nobody sees and the part that decides how long it stands.
- Lay up the face. Stone is fitted course by course with the batter, the slight lean back into the slope, built in as the wall rises. On a dry-laid wall each stone is chosen so it locks its neighbors rather than merely resting on them.
- Backfill and drain as it goes up. Free-draining gravel is placed behind the wall in lifts as the face rises, with drainage at the base, so water leaving the slope never builds pressure against the structure.
- Cap and tie into the landscape. Caps are set, the grade above and below is shaped to the new levels, and steps or planting pockets are integrated where the design calls for them.
What to think about before you start
Dry-laid and mortared walls fail in different ways, which is the real basis for choosing between them. A dry-laid wall drains through every joint and shifts slightly with frost instead of cracking, which is why the island's oldest field walls are still upright. A mortared or stone-veneered wall gives a crisper line and a solid cap to sit on, but it is rigid, so it depends entirely on the drainage designed behind it.
Height changes the nature of the job. Low walls that terrace a grade or edge a drive are straightforward landscape work. Once a wall is holding back a substantial bank it becomes structural, and past roughly four feet it usually wants engineering rather than judgment. Retaining walls are applied for separately from other hardscape in Historic District Commission submissions, so they are worth identifying at the start of a project rather than adding late.
When it happens
Walls are built through the frost-free season. Larger retaining work is best scheduled before surrounding planting and lawn go in, since the machinery and backfill will disturb anything already established.
Let's make your property the best-kept on the block.
Tell us about your property and what you have in mind. We'll walk it with you and put together a clear, honest plan — no pressure, no job too big or small.